
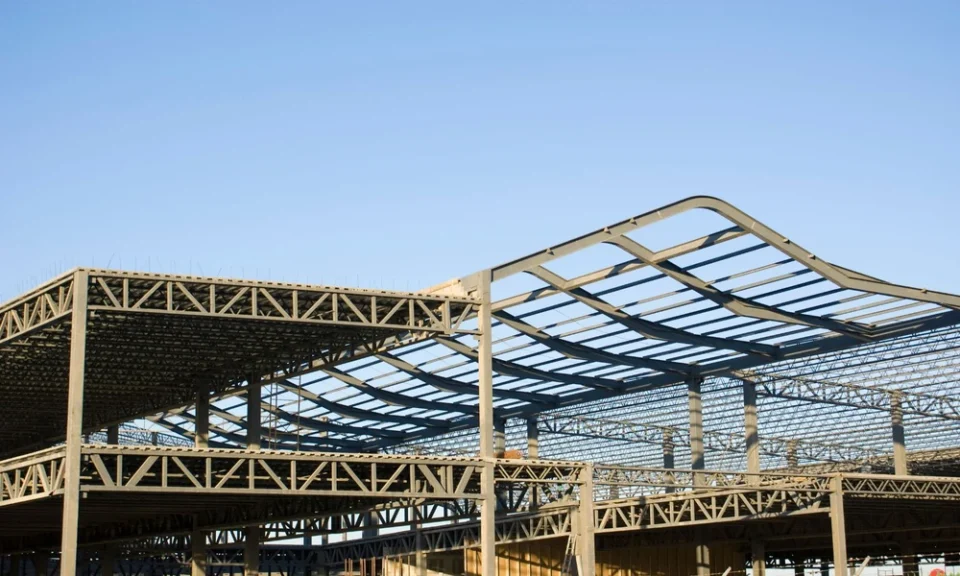
Most business owners come to a steel building project with a rough picture in mind. They know roughly how much space they need and what the building is for, and not much beyond that.
The interesting part starts after that. Nearly every element of a steel building can be specified, and the ones that get the most attention early tend to be the ones owners are happiest with years later.
Start With How the Building Will Be Used
The best plans begin with the daily routine rather than the dimensions. How stock moves from the door to the shelves, how far a forklift has to travel, where a truck needs to swing around, and where customers actually walk all shape the footprint before any steel gets ordered.
A repair shop and a retail showroom can occupy the same square footage and share almost nothing else. One needs height and a clear path for vehicles. The other needs sight lines, daylight and a front that looks like somewhere people want to walk into.
Write the routine down before the first conversation with a supplier. It makes every later decision easier.
Choose the Frame and Roof That Fit the Work
Clear span framing removes interior columns and leaves the floor completely open. That matters when equipment is oversized, when the layout needs to change from season to season, or when anything has to move across the building without going around something.
Modular framing puts columns at intervals inside the building. It costs less across wide spans, and in a warehouse where racking lines up with those columns anyway, the trade is often worth making.
Roof choice deserves the same thought. A gable roof handles water and snow predictably and gives extra height at the center, while a single slope roof suits buildings that sit against a property line or need runoff sent to one side.
This is also where the company behind the building starts to matter. A supplier with a long track record, such as Searcy Building Systems, works through these choices before anything is fabricated, and the difference shows in engineer-stamped plans, accurate load calculations for the local code, components that arrive matching the drawings, and a point of contact who stays reachable after delivery. Steel is unforgiving of guesswork, since parts are cut and punched before they reach the site. A supplier that asks detailed questions early is doing exactly what it should.
Plan the Openings, Skin and Finishes
Openings are the hardest thing to change later, so they deserve real attention. Overhead door height has to clear the tallest vehicle with room to spare, walk doors belong where staff actually enter, dock positions depend on how trucks approach the site, and window placement affects both daylight and wall space.
Insulation is worth deciding on early rather than later. It controls condensation as much as temperature, and a building meant for stored inventory or climate-sensitive work is much easier to insulate during construction than after.
Then there is the part owners enjoy most. Panel profiles, roof and trim colors, wainscot, and accents like a covered entry or a canopy can take a plain rectangle and make it look like a deliberate piece of the business.
A building that matches the brand out front and the workflow inside is not a luxury. It is the reason the project was worth doing.
Think About the Building You Will Need Later
Growth is easier to design for than to retrofit. An endwall framed for future expansion lets a building extend without tearing into what already stands.
If a mezzanine, a crane, heavier equipment or added office space might come later, say so now. Structural allowances made at the design stage cost far less than reinforcement added after the fact.
Site layout matters here too. Leaving room for a future pad, a wider apron or additional parking keeps options open long after the building is finished.
Steel construction rewards this kind of planning. The engineering is settled before fabrication begins, the pieces arrive ready to assemble, and the finished building reflects the decisions made months earlier.
That is the quiet satisfaction of a custom project. Walking into a space that works the way you pictured it, and knowing every detail got there on purpose.
